Leave a Message

By providing your contact information to Burke & Brown LLC, your personal information will be processed in accordance with Burke & Brown LLC's Privacy Policy. By checking the box(es) below, you expressly consent to receive marketing or promotional real estate communication from Burke & Brown LLC in the manner selected by you. For SMS text messages, message frequency varies. Message and data rates may apply. Consent is not a condition of purchase of any goods or services. You may opt out of receiving further communications from Burke & Brown LLC at any time. To opt out of receiving SMS text messages, reply STOP to unsubscribe. SMS text messaging is subject to our Terms of Use.

Thank you for your message. We will be in touch with you shortly.

17501 W 151st Street S
VIEW PHOTOS
Courtesy of Lindsay D Brown, Cochran & Co Realtors, (918) 982-3087
$624,900

17501 W 151st Street S

3 Beds 3 Baths 2,288 Sq.Ft. 20 Acres

Description

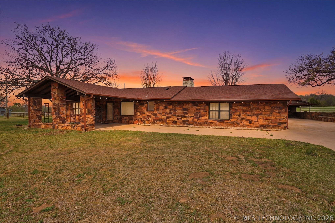
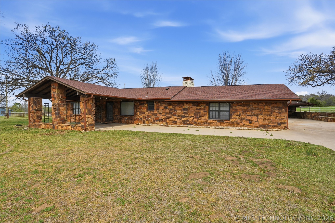
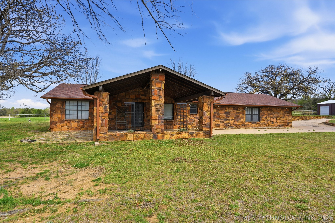
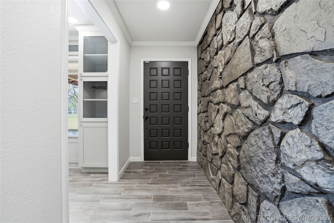
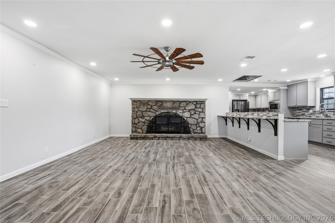
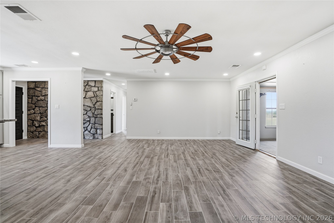
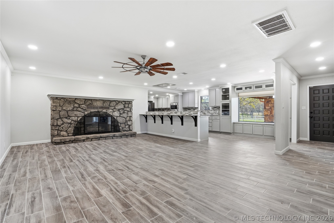
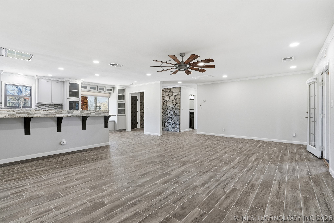
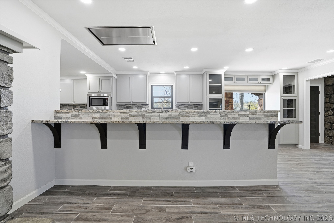
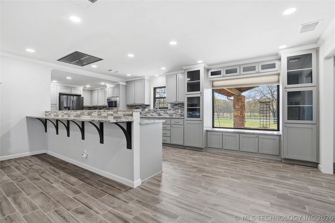
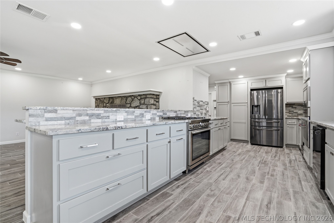
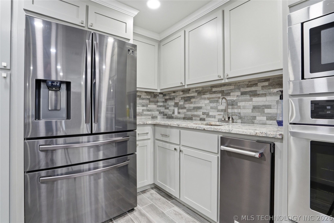
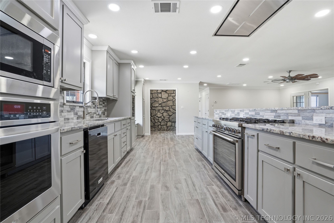
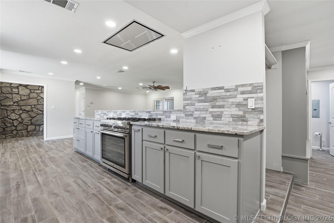
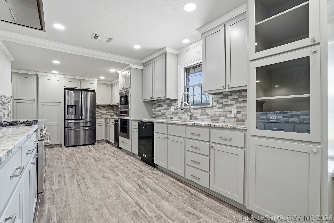
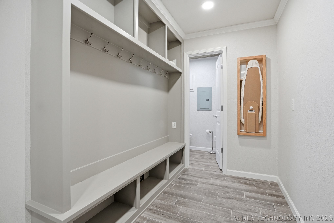
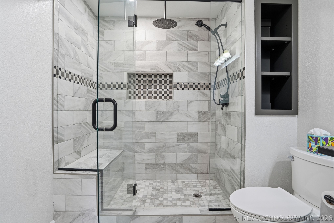
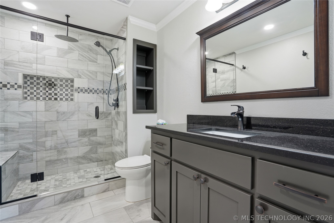
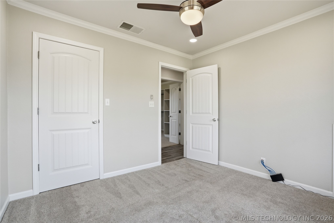
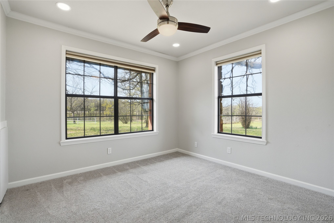
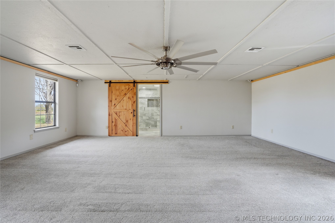
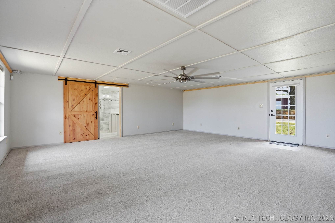
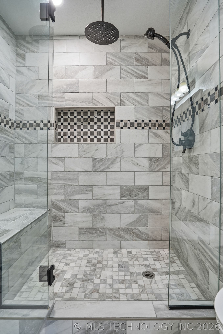
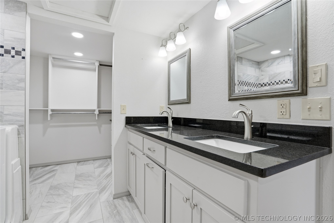
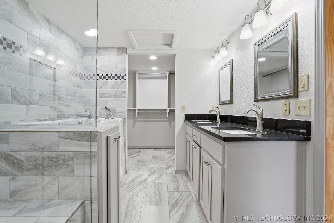
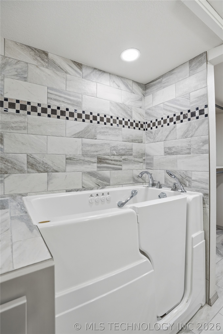
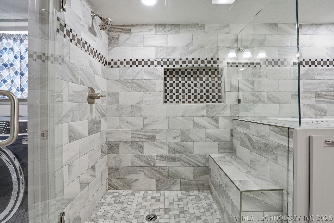
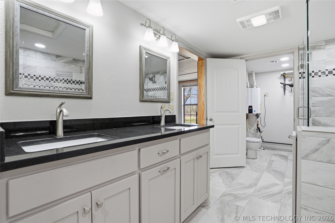
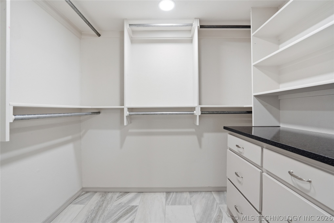
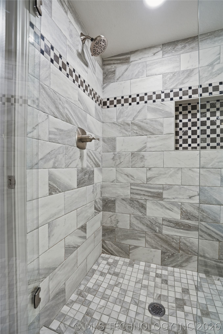
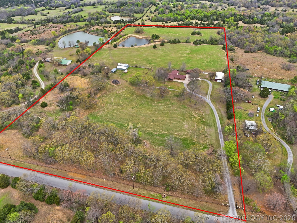
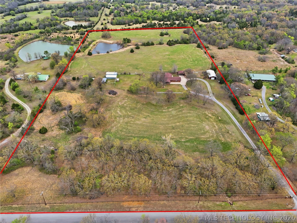
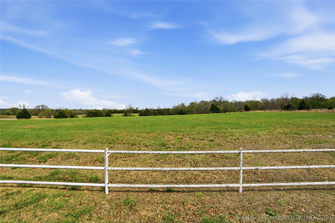
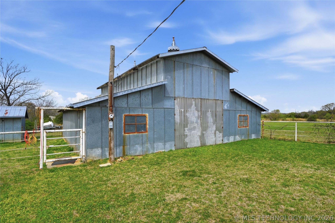
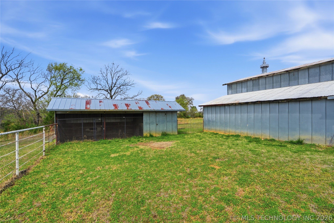
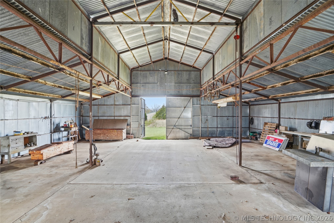
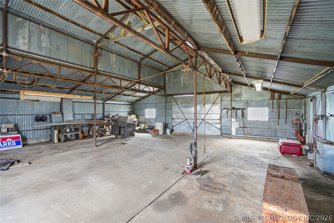
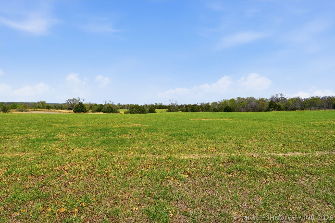
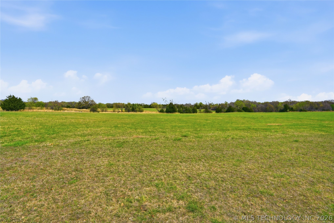
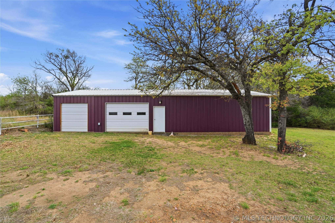
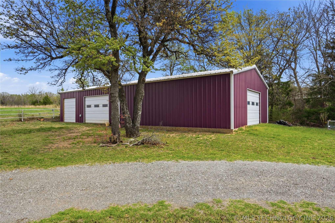
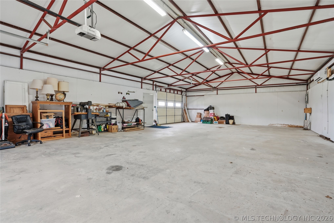
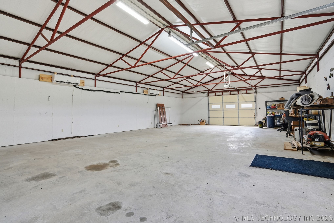
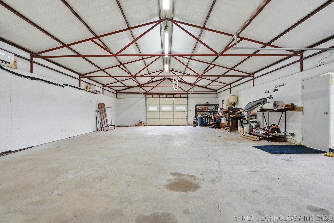
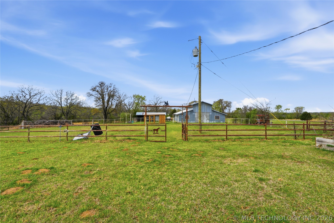
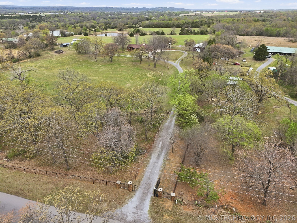
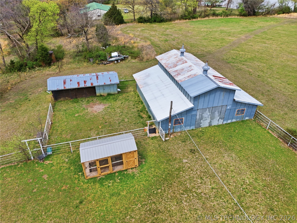
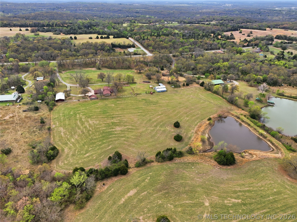
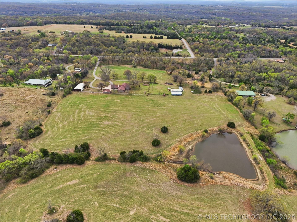
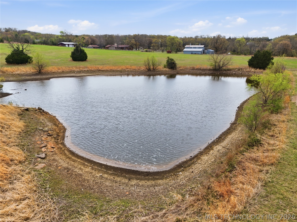
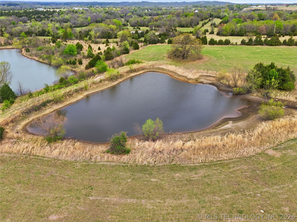
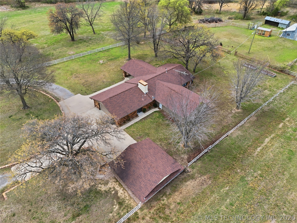
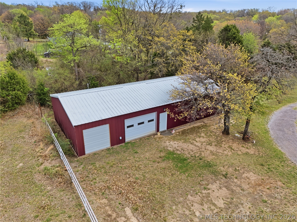
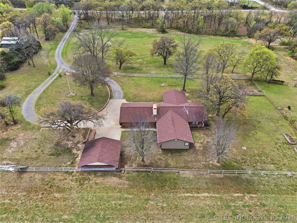
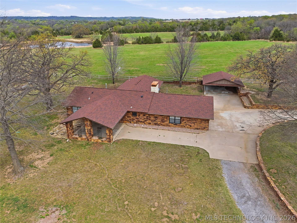
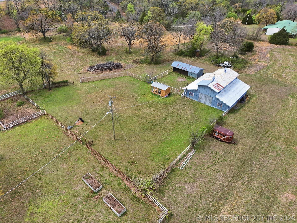
BACK ON MARKET AT NO FAULT OF SELLER! CLEAR INSPECTIONS! Completely Remodeled Home on 20 Acres With Luxury Shop & Modern Updates! Welcome to your dream retreat- where luxury living meets serene countryside! This beautifully remodeled 2.288 square foot (CH) home sits on a meticulously maintained, sprawling 20 acres and boasts high end finishes, modern upgrades, and an incredible 30x60 climate-controlled steel shop that is a showstopper in itself. Inside, you'll find a fully updated interior with heated tile flooring in the bathrooms, granite countertops, double ovens, custom cabinet lighting, and all new stainless steel appliances. The open floor plan flows effortlessly, perfect for entertaining or enjoying peaceful evenings at home. Major upgrades include a brand new 5-ton HVAC system installed in 2022, two new tankless hot water heaters, and complete insulation removal and replacement for ultimate comfort and efficiency. Outside, the upgraded steel shop features 3 mini split systems, ideal for year round use- whether it is your workshop, gym, or hobby haven. It is also equipped with a 50-amp RV hookup, perfect for guests or travel prep. This is more than a home- it's a lifestyle. Bring your animals, toys, or dreams of space and comfort-this one has it all!

Share Property

Location

17501 W 151st Street S, Kellyville, OK 74039

Status

Sold

Date Sold

July 13, 2026

Property Amenities

Interior
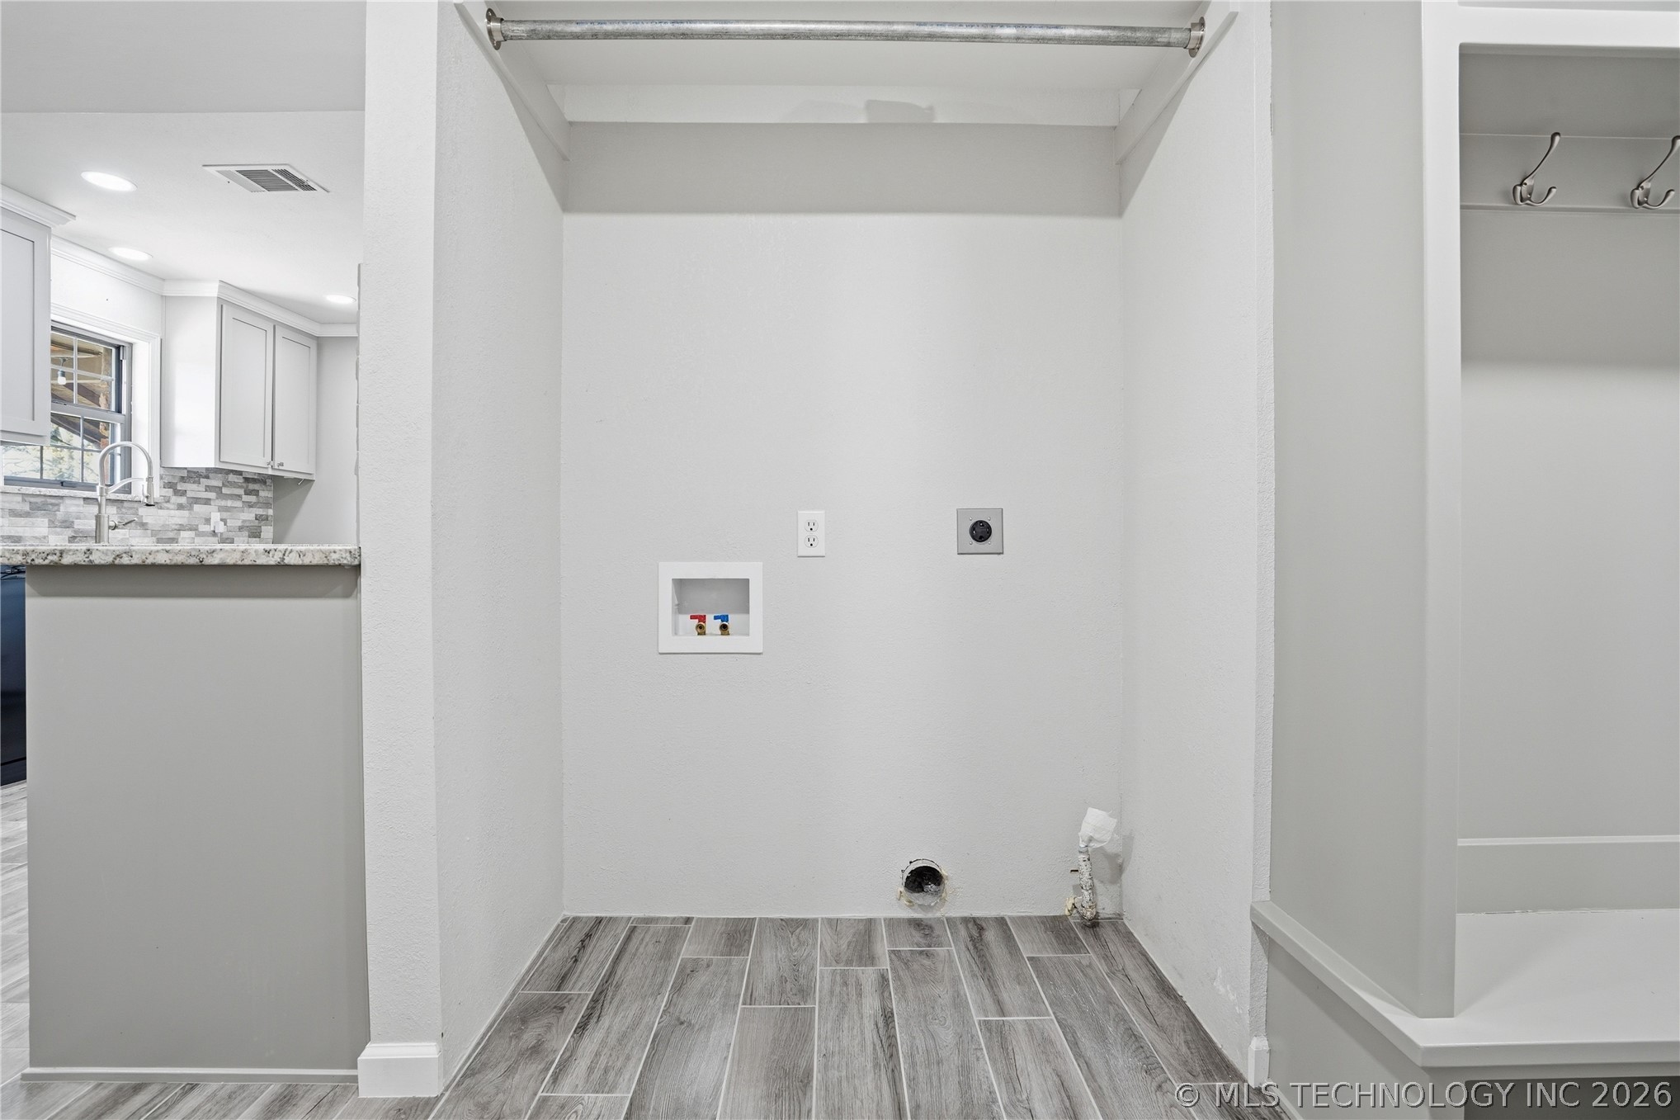
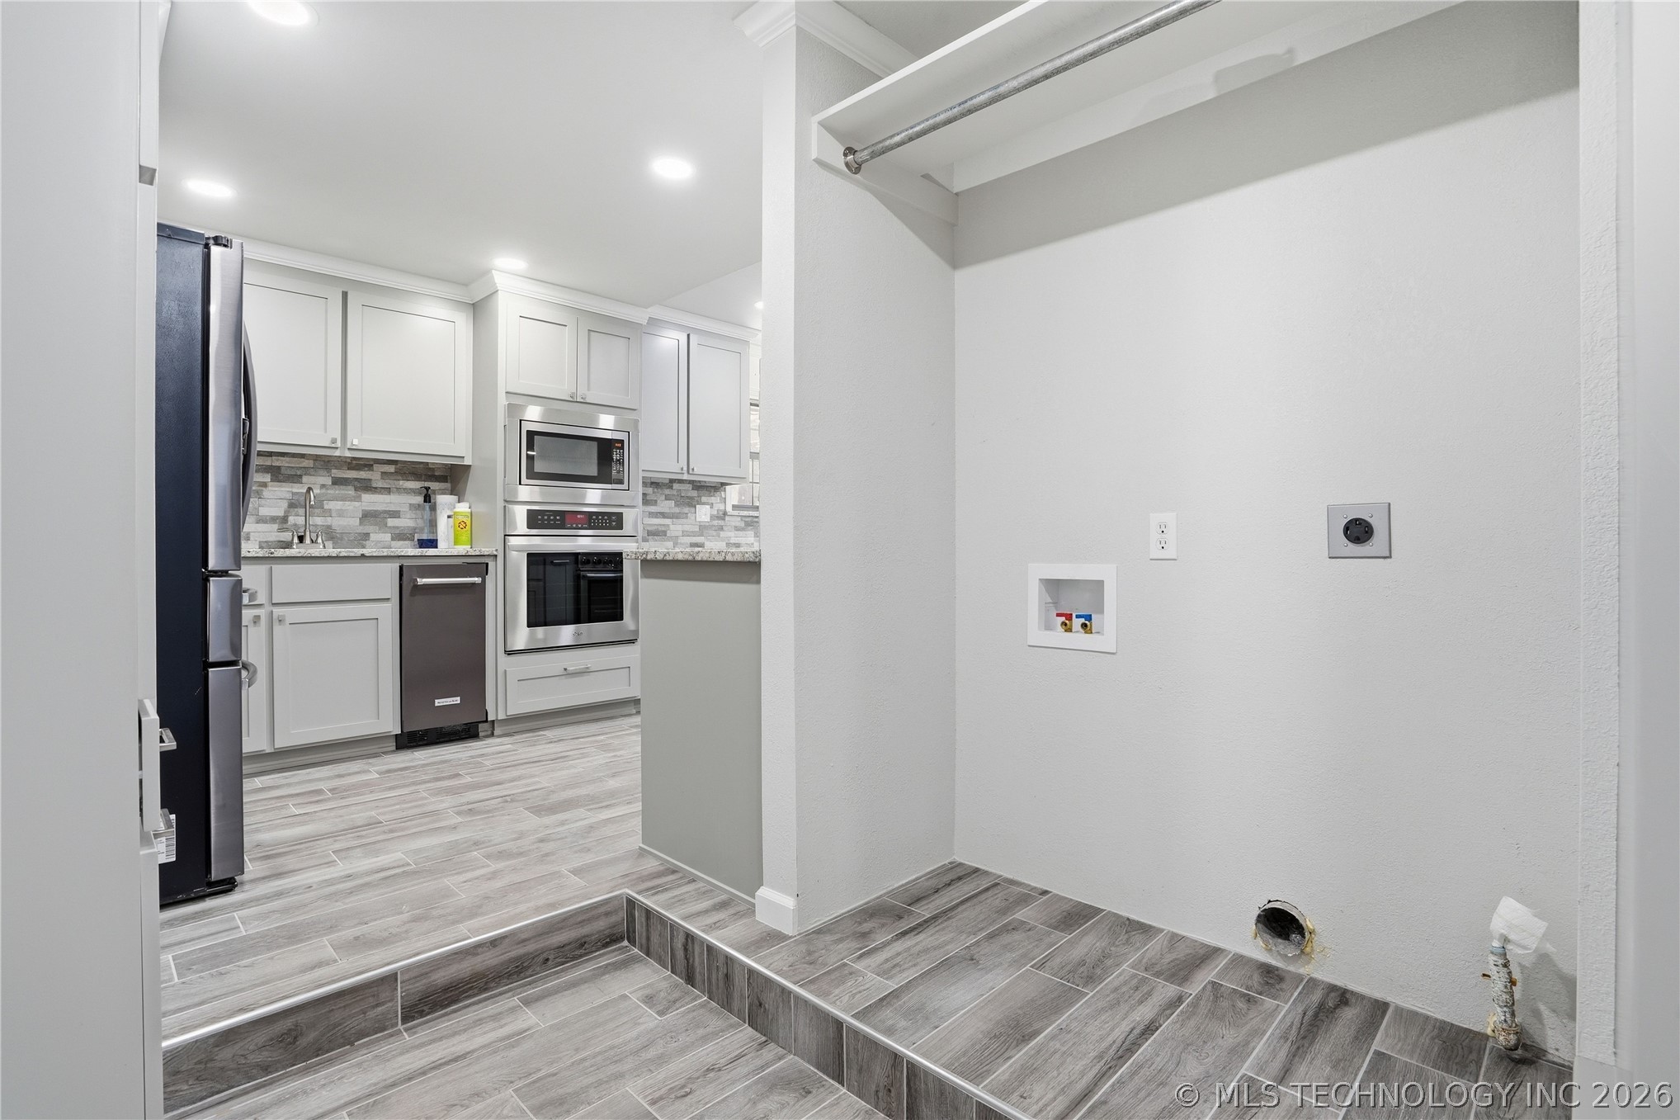
Laundry room Washer Hookup, Electric Dryer Hookup, Gas Dryer Hookup
Fireplace Blower Fan, Glass Doors, Gas Log
Appliances Built-In Oven, Convection Oven, Cooktop, Dryer, Dishwasher, Disposal, Ice Maker, Microwave, Oven, Range, Refrigerator, Tankless Water Heater, Washer, Plumbed For Ice Maker
Flooring Carpet, Tile
Total Bedrooms: 3
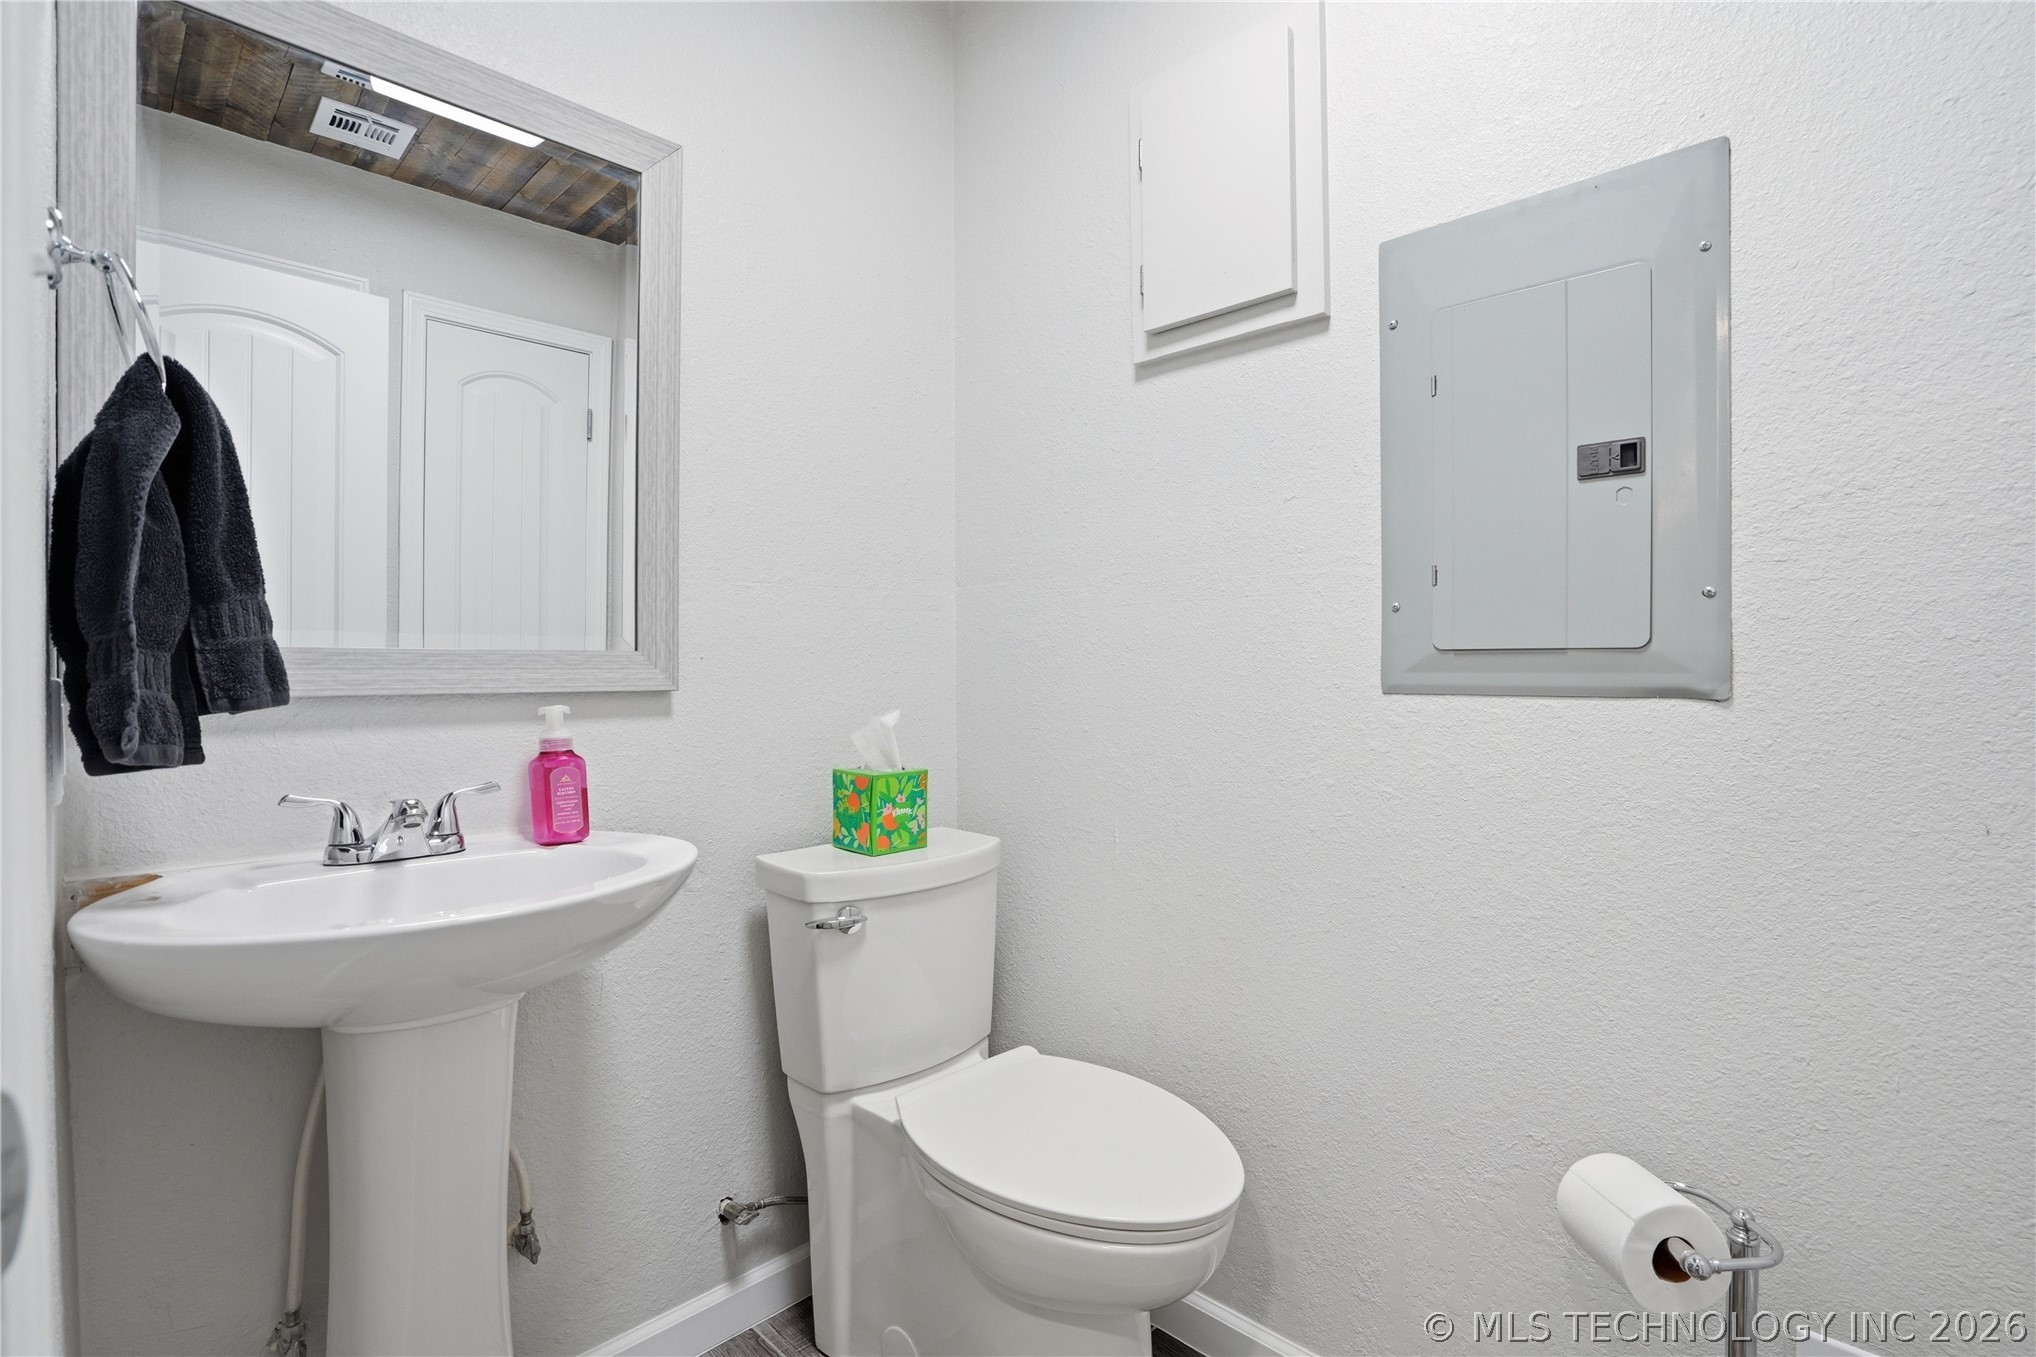
Half Bathrooms: 1
Full Bathrooms: 2
Other Interior Features Granite Counters, High Speed Internet, Cable TV, Wired for Data, Electric Oven Connection, Electric Range Connection, Gas Range Connection, Gas Oven Connection, Programmable Thermostat
Area & Lot
Total area 2,288 Sq.Ft.
Lot Area 20 Acres
Living area 2,288 Sq.Ft.
MLS® ID 2608948
Year Built 1973
School District Kellyville - Sch Dist (48)
High School Kellyville
Elementary School Kellyville
Architecture Styles Ranch
Type Residential
Status Sold
Exterior
Stories 1
Pool None
Air conditioning Central Air
Heat type Central, Gas
Disability Features Accessible Kitchen, Accessible Doors, Accessible Entrance
Water Source Rural
Garage Space 2.0
Security Features No Safety Shelter, Security System Owned
Sewer Septic Tank
Other Exterior Features Lighting, Rain Gutters, Satellite Dish
Parking Attached, Carport, Garage, Garage Faces Side
Lot Features Farm, Mature Trees, Ranch
Roof Asphalt, Fiberglass
Utilities Cable Available, Electricity Available, Natural Gas Available, Phone Available, Water Available
Finance
Sales Price $624,900
Real Estate Tax $2,230 yearly

Let's Work Together

Laura and Lindsay are committed to serving every client with integrity, professionalism, and personalized service. Whether you’re purchasing your first home, selling your current one, relocating, or expanding your investment portfolio, Burke & Brown Home Team is dedicated to helping you achieve your real estate goals with confidence.